
3410 Brittany WayEl Dorado Hills, CA 95762
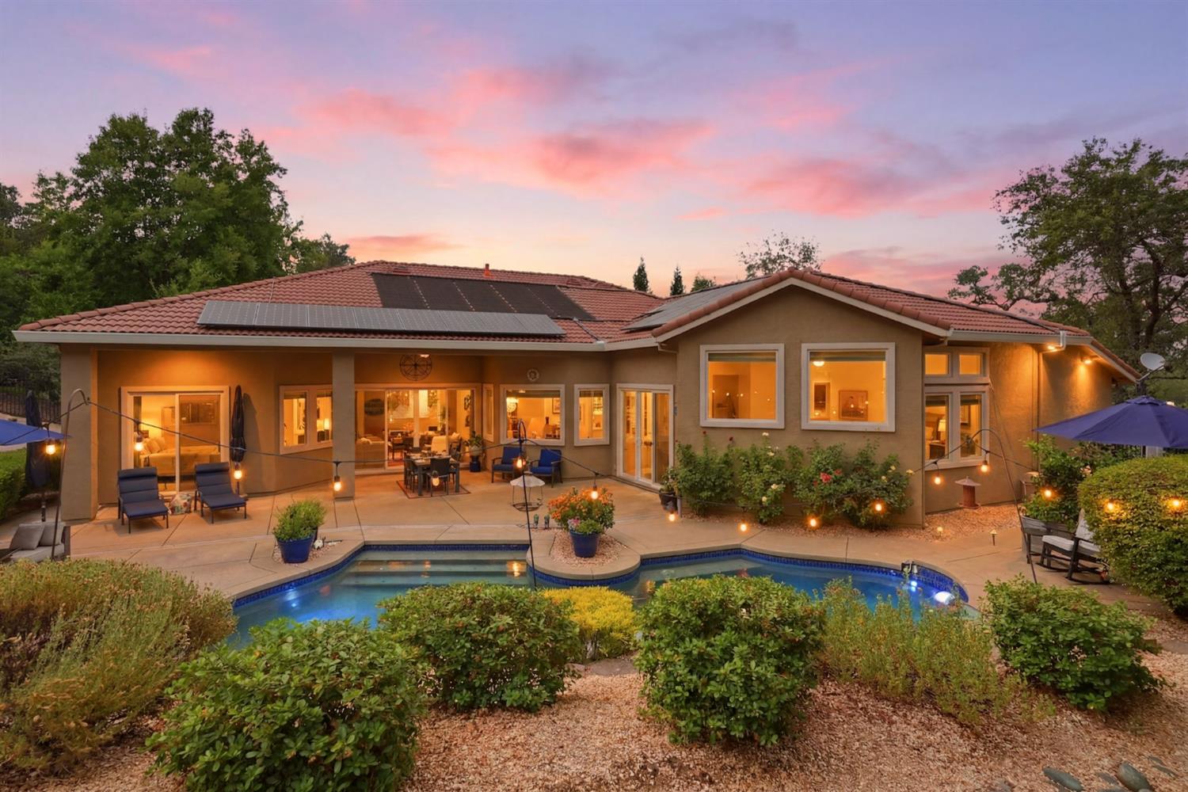
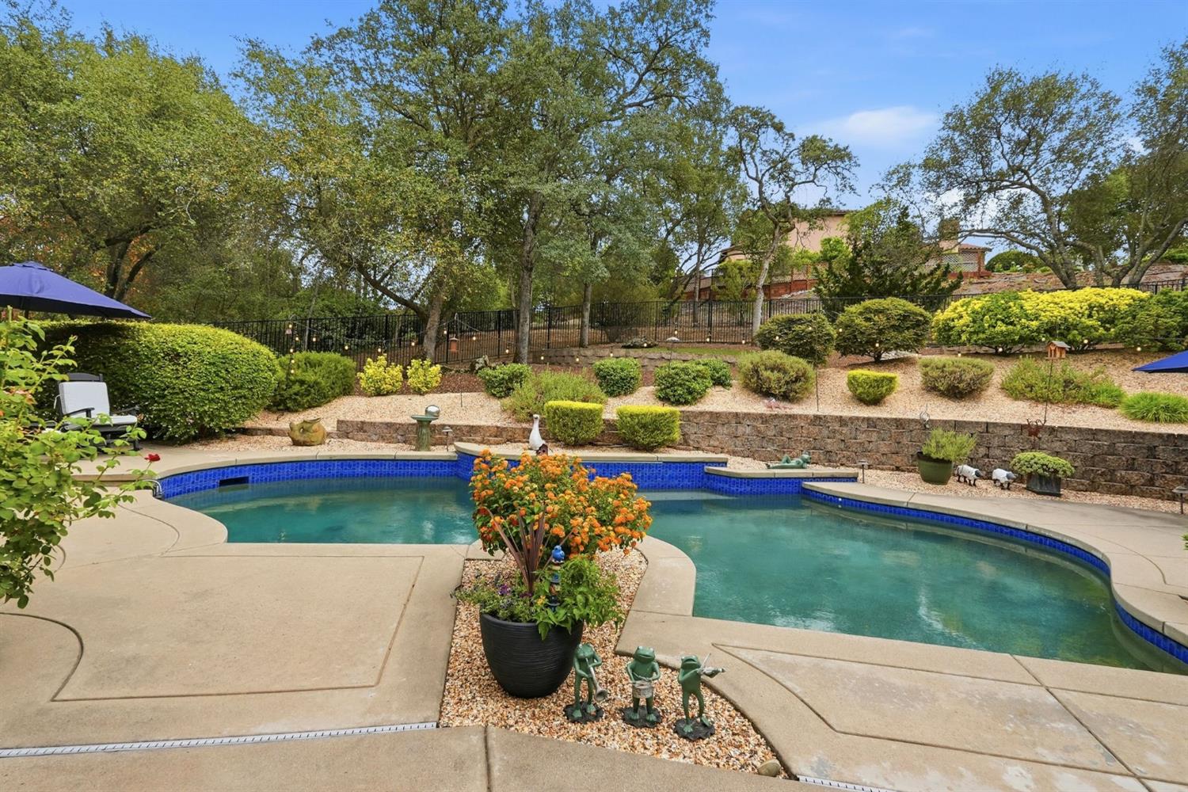
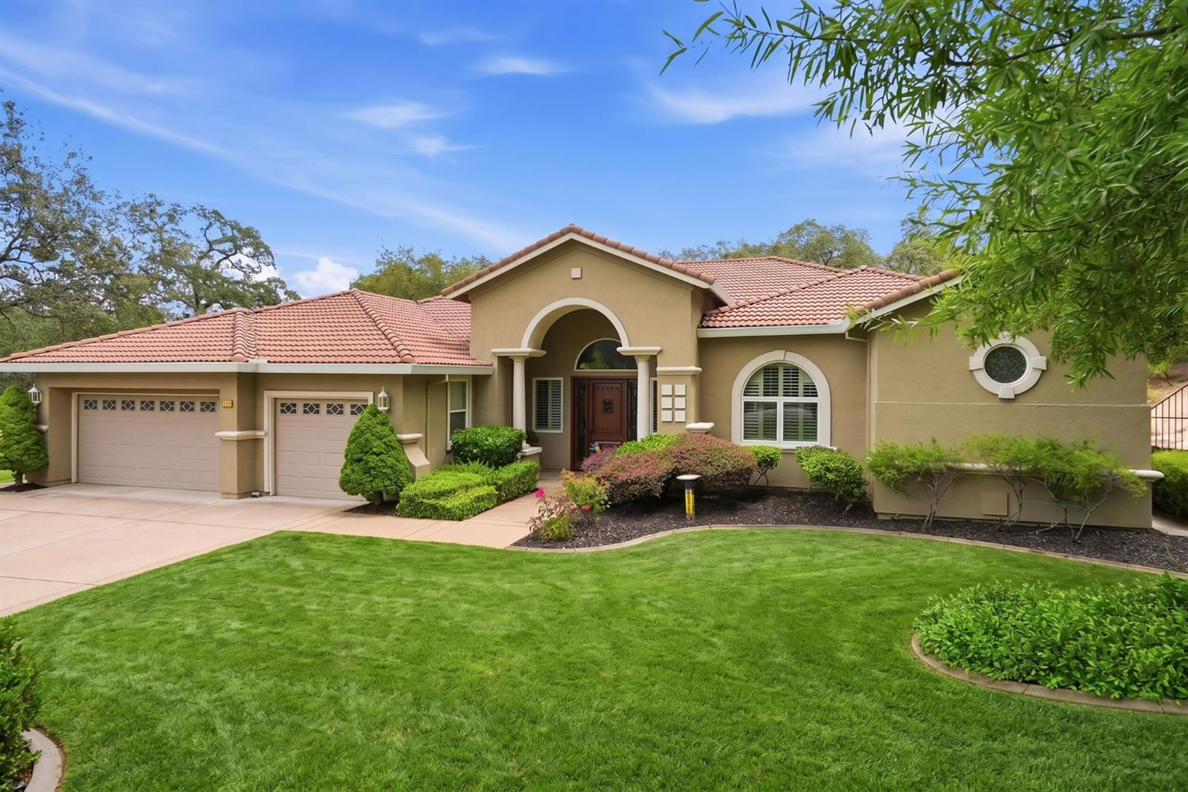
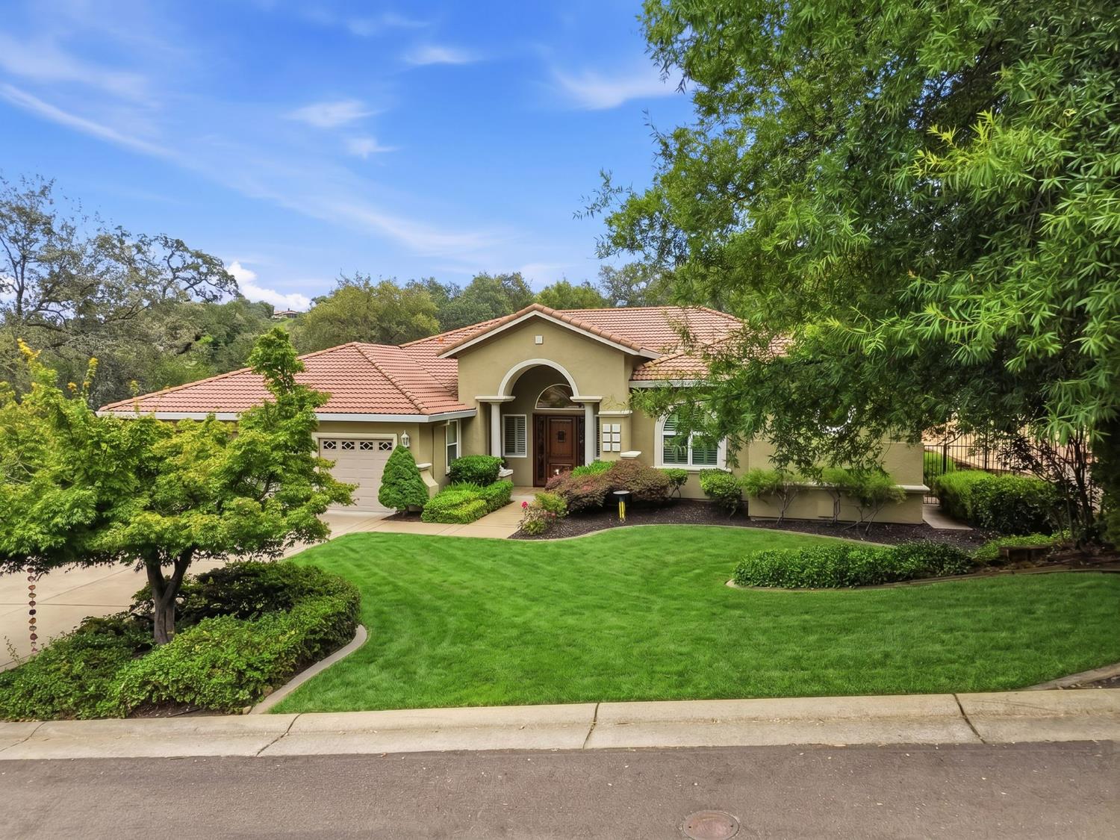
Welcome to this exceptional single-story estate, perfectly situated on a breathtaking 1-acre resort-style lot complete with a sparkling pool, owned solar, and located in one of the area's most desirable neighborhoods. Offering 3,717 square feet, this impeccably maintained and beautifully updated residence features 4 spacious bedrooms, a dedicated office, and 2.5 bathrooms, blending timeless elegance with modern comfort. Thoughtfully upgraded throughout, the home showcases new Andersen windows and doors, designer lighting, rich hardwood flooring, custom built-in bookcases with a charming library ladder, and luxurious heated floors in the primary bath. The heart of the home is an entertainer's dream. A stunning chef's kitchen featuring two oversized islands with abundant seating, gorgeous new granite countertops, custom maple cabinetry, and premium appliances, including a 6-burner Thermador gas range. Step outside to your own private oasis. The beautifully landscaped backyard is designed for year-round enjoyment with a solar-heated pool and waterfall, expansive patio areas, a separate garden, low-maintenance turf, and an impressive side yard offering endless possibilities for recreation or entertaining. Ideally located just minutes from shopping, dining, fitness centers, and entertainment, while also within walking distance to Lakeview Elementary School and nearby parks. Best of all, enjoy NO HOA and NO Mello-Roos. This is luxury single-story living at its finest. Welcome home!
| yesterday | Listing updated with changes from the MLS® | |
| 3 days ago | Listing first seen on site |

All measurements and all calculations of the area are approximate. Information provided by Seller/Other sources, not verified by Broker. All interested persons should independently verify the accuracy of information. Provided properties may or may not be listed by the office/agent presenting the information. Data maintained by MetroList® may not reflect all real estate activity in the market. All real estate content on this site is subject to the Federal Fair Housing Act of 1968, as amended, which makes it illegal to advertise any preference, limitation or discrimination because of race, color, religion, sex, handicap, family status or national origin or an intention to make any such preference, limitation or discrimination. Terms of Use
Last checked 2026-07-18 03:59 PM PDT